Project planning
How to Choose the Right Padel Court System for Your Project
Choosing a padel court system is a project decision. A court suited to a spacious indoor club may be unsuitable for a constrained rooftop, resort, or multi-court development. Buyers therefore need to connect the configuration to the site, operating plan, spectator experience, installation method, and manufacturer evidence.
A productive comparison begins with a written brief, then moves through drawings, specifications, access, packaging, installation responsibilities, and local compliance. Model names do not replace qualified local review.
On this page
Start with the project brief
Before comparing padel court types, define what the venue must achieve. A commercial club may prioritize clear viewing areas and efficient circulation. A resort may place more emphasis on architectural integration and the relationship between the court and surrounding amenities. A contractor may focus on interfaces with foundations, drainage, electrical work, access routes, and the construction programme.
The brief should record:
- site address and intended use;
- indoor, outdoor, rooftop, resort, public, or multi-court setting;
- available footprint and clear height;
- expected player, spectator, and maintenance circulation;
- local wind, drainage, foundation, fire, accessibility, and electrical requirements;
- preferred visual character and frame finish;
- installation responsibility and available lifting access;
- target procurement and delivery window, expressed as a planning requirement rather than a supplier promise.
These details help the supplier prepare a relevant response. They also give the project engineer and local authorities a stable basis for review.
Venue type and operating model
The intended operating model affects more than appearance. A high-frequency club needs practical access for cleaning, glass inspection, lighting maintenance, turf care, and replacement parts. Hospitality developments may need the court to relate carefully to guest routes, terraces, landscaping, or architectural sightlines. Multi-court venues need coordinated spacing between courts, safe circulation, and a workable installation sequence.
Buyers should discuss these operational needs before selecting a model. A clear brief reduces the risk of comparing quotations that assume different scopes.
Site conditions and local review
No product page can determine whether a court is suitable for a specific site. Ground conditions, slab design, drainage, wind exposure, roof loading, waterproofing, access, and local regulations vary by project. The supplier's drawings and component data should be reviewed by qualified professionals familiar with the installation location.
This is particularly important for exposed outdoor and rooftop sites. A visually suitable model still requires project-specific checks for structure, anchoring or support strategy, services, and installation logistics.
Compare the four structural approaches
The Valo Padel range contains four systems. The confirmed distinctions below provide a starting point for comparison; they do not replace current drawings or a project-specific engineering review.
| System | Confirmed structural emphasis |
|---|---|
| Signature Panoramic | Panoramic viewing approach with published corner and side columns |
| Infinite View | No-corner-post configuration with glass-to-glass corner continuity |
| Heritage Classic | Visible multi-post classic framework with published corner and side columns |
| Sovereign Freestanding | Corner-column structure integrated with 24 freestanding outriggers |
Signature Panoramic
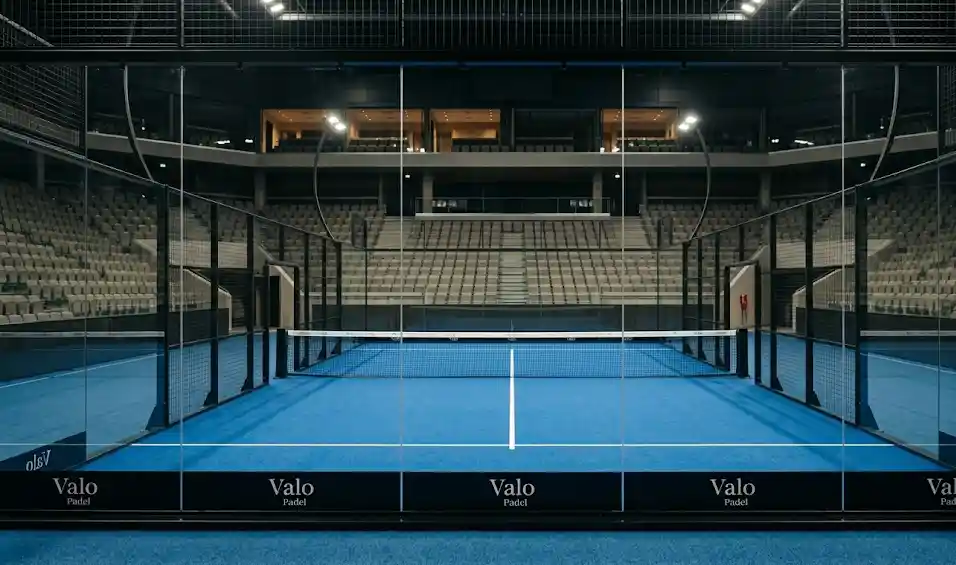
The Signature Panoramic is designed for broad viewing planes while retaining a defined steel frame. Its published specification lists Q235 hot-dip galvanized steel, 100 × 100 × 3.0 mm corner columns, and 100 × 50 × 3.0 mm side columns. It must therefore be evaluated as a panoramic system with corner columns, not as a no-corner-post court.
This configuration can be considered where spectator visibility, architectural presence, and a clear complete-court presentation are important. Buyers should review the current elevation, connection details, glass layout, and site interface before approval.
Infinite View
Within the four Valo Padel systems, Infinite View uses the no-corner-post configuration. Its published structure diagram shows glass-to-glass corner continuity without corner posts. The published main-steel description lists Q235 hot-dip galvanized steel and 100 × 50 × 3.0 mm columns and crossbars designed around the super-panoramic arrangement.
The reduced interruption at the corners may suit clubs or venues where clear viewing planes are a central part of the brief. Buyers should still review glass connections, hardware, tolerances, installation sequencing, and the complete load path with the project team.
Heritage Classic
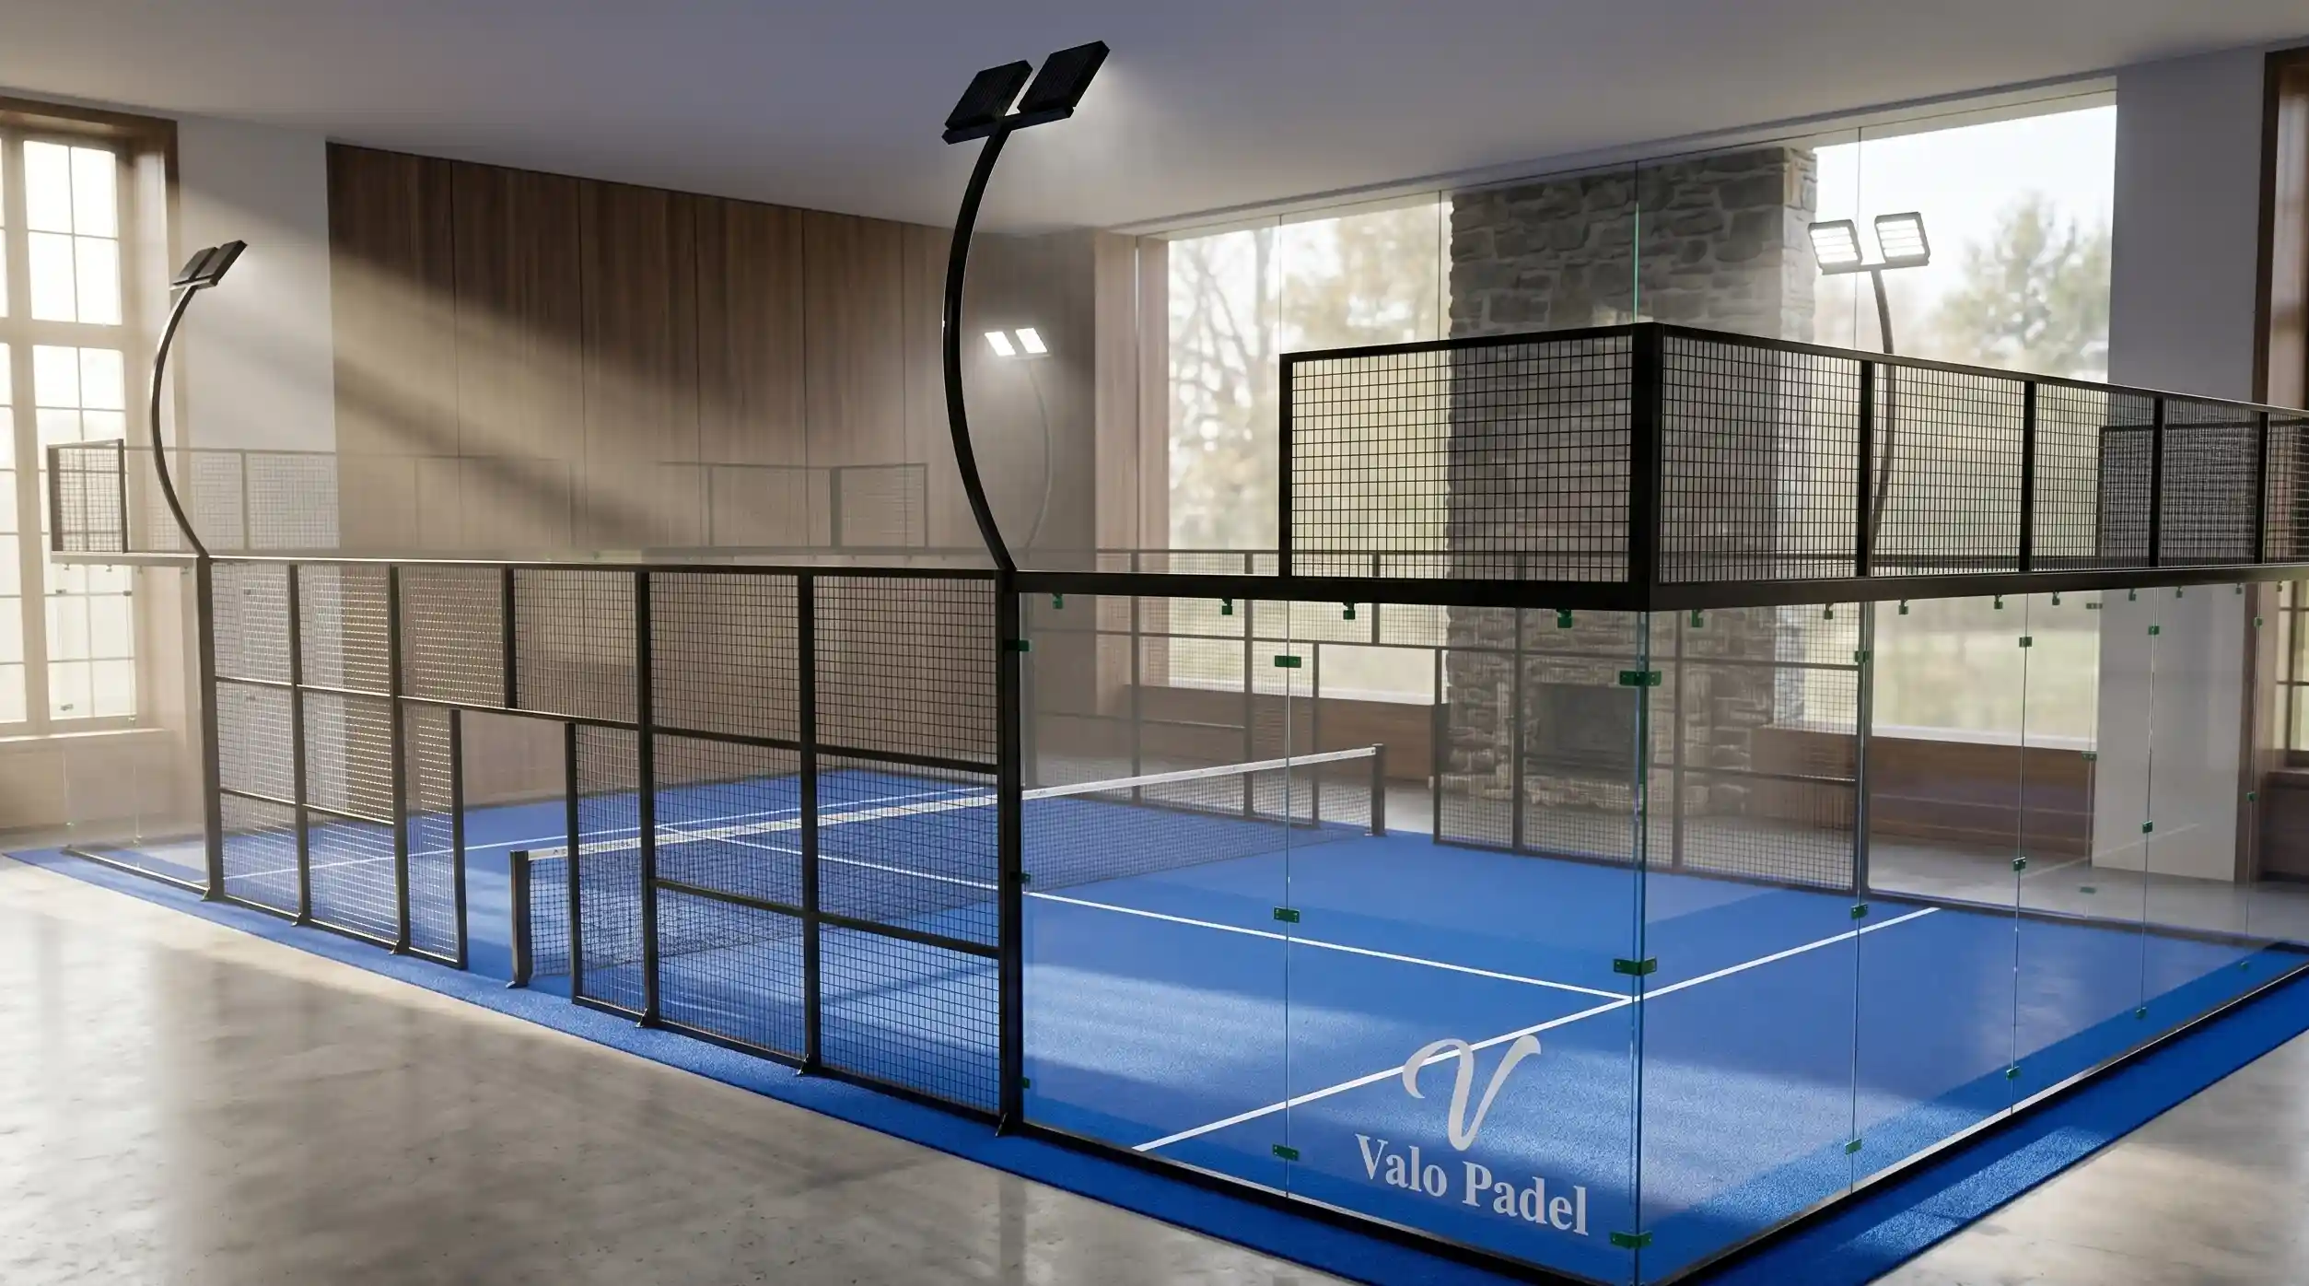
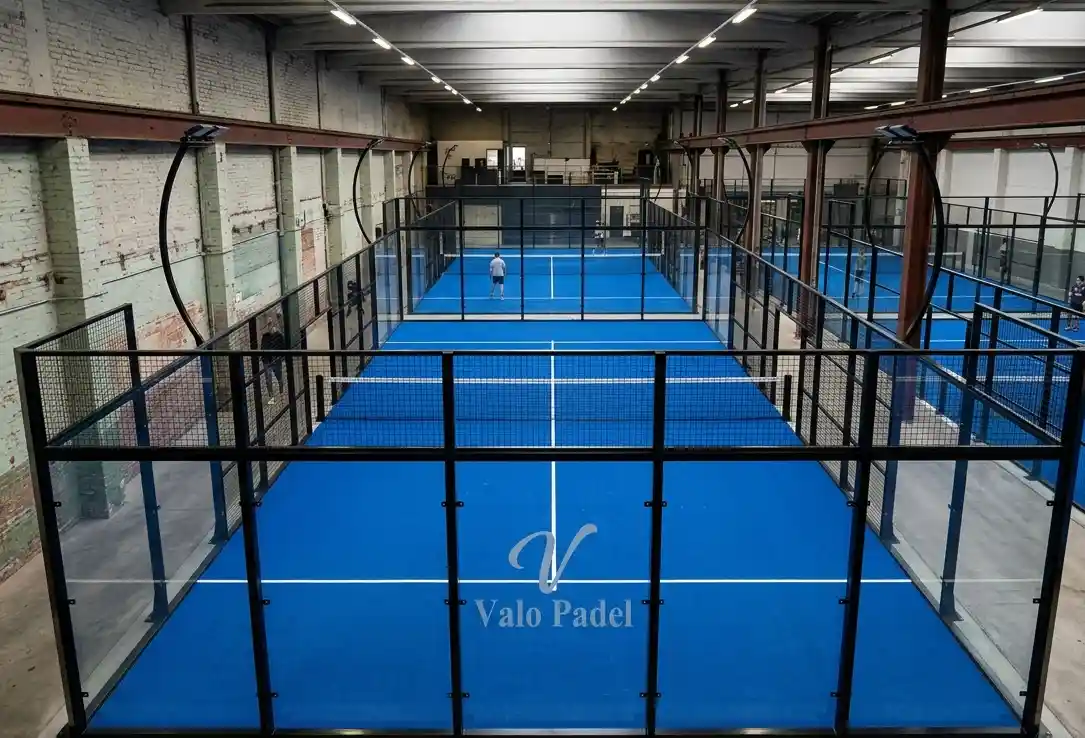
Heritage Classic uses a more visible multi-post structural language. Its published specification lists Q235 hot-dip galvanized steel, 100 × 100 × 3.0 mm corner columns, and 100 × 50 × 3.0 mm side columns. The classic framework can be considered where a clearly expressed post rhythm aligns with the venue concept and procurement priorities.
The decision should be based on the complete technical package rather than an assumption that a classic or panoramic label establishes structural performance by itself.
Sovereign Freestanding
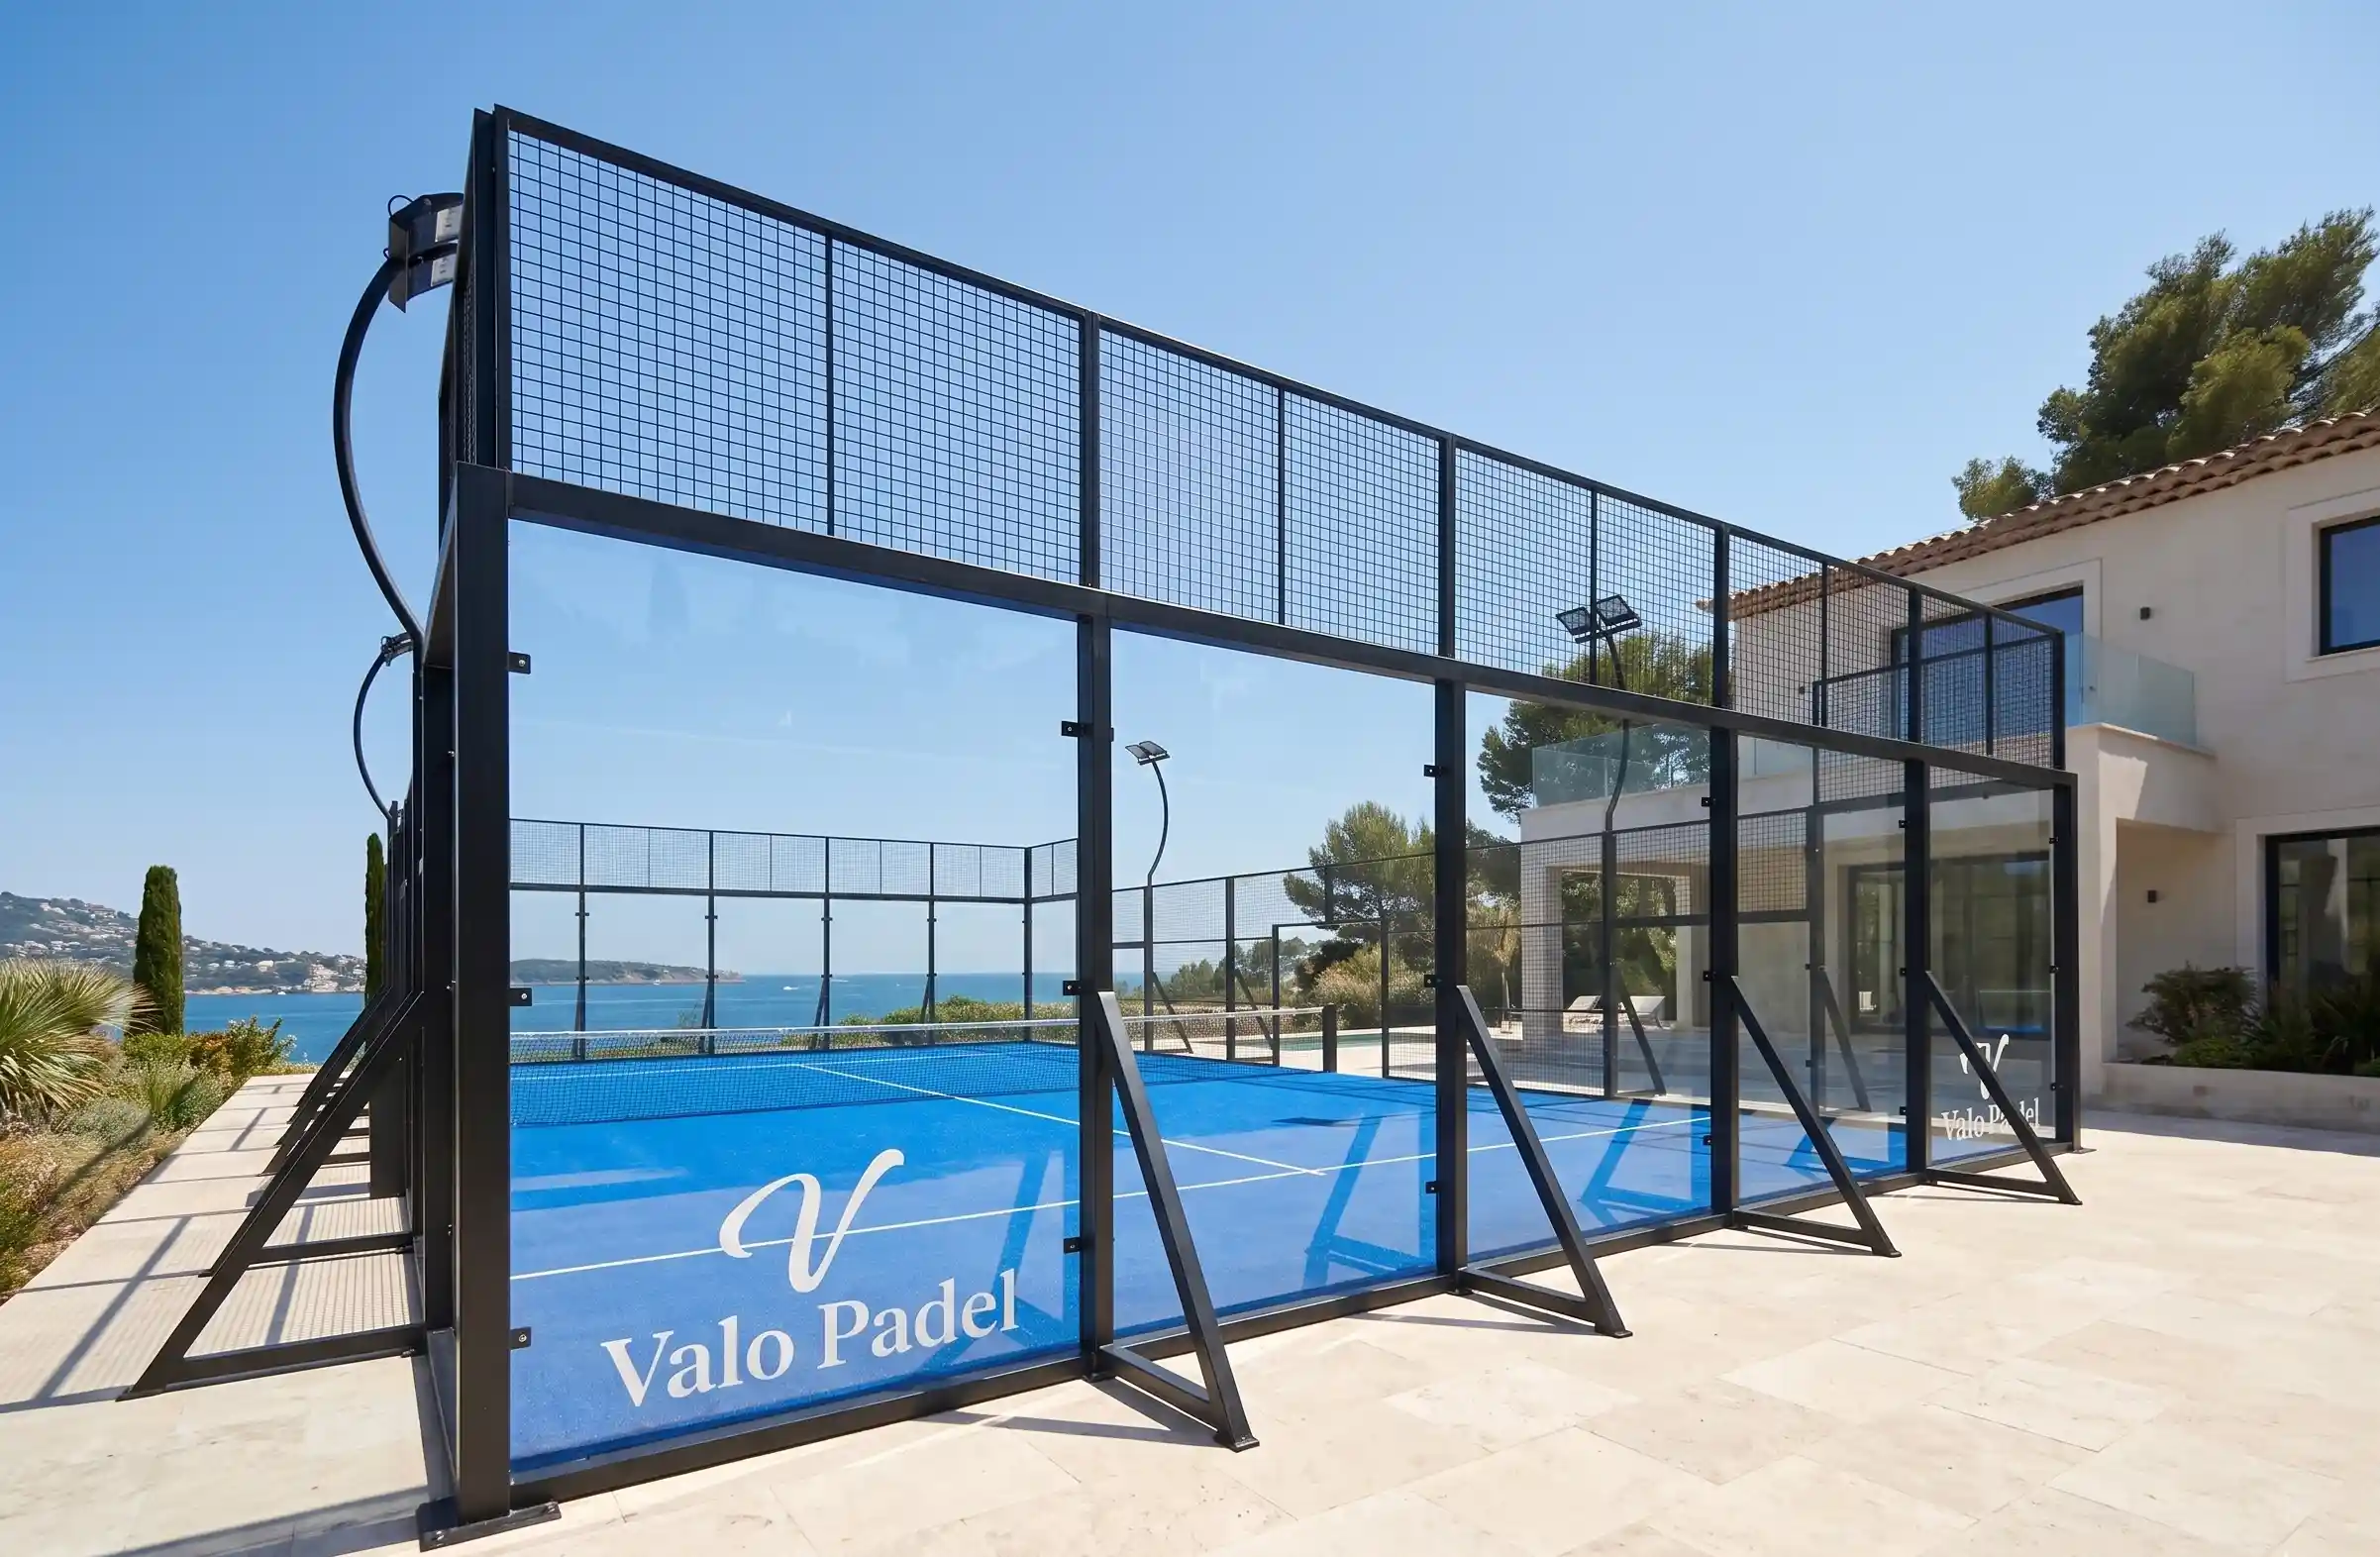
Sovereign Freestanding uses corner and side columns together with 24 freestanding outriggers. Its system is intended to distribute load externally and may permit limited ground intervention when site conditions allow. Foundation and anchoring considerations still require project-specific review.
Rooftops, finished floors, and temporary-use concepts can introduce complex structural and waterproofing questions. The building owner, local engineer, and relevant authorities should confirm the acceptable support strategy, imposed loads, movement, drainage, and safety provisions before the system is selected.
Review specifications on a like-for-like basis
A useful comparison schedule gives every supplier the same headings. Based on the confirmed Valo specifications, the four model pages each list 18 panels of 12 mm tempered safety glass. They also list Q235 hot-dip galvanized steel mesh with a 50 × 50 mm aperture and 4.0 mm wire diameter.
These common entries are helpful, but buyers should request current supporting documents and clarify the complete assembly. Review at least:
- steel grades, profile dimensions, wall thicknesses, and coating sequence;
- glass type, thickness, panel schedule, edge treatment, holes, and mounting method;
- mesh aperture, wire diameter, frame arrangement, and connection details;
- fastener and glass-hardware materials;
- turf specification and installation scope;
- lighting layout, electrical requirements, glare control, and maintenance access;
- doors, net posts, net, accessories, and replacement components.
Component evidence is not system approval
Available product documentation includes glass documents covering specified glass products from named manufacturers. One document concerns ordinary tempered architectural glass under the cited Chinese standard and compulsory safety-glass rules. Another is a StandardsMark licence for listed safety-glazing products manufactured to AS/NZS 2208:1996.
These documents relate to the glass products described in them. They do not certify the steel frame, foundation, installation, wind design, or completed padel court. Buyers should check that each document matches the proposed glass manufacturer, product, thickness, production status, destination requirements, and current order.
Plan installation and logistics early
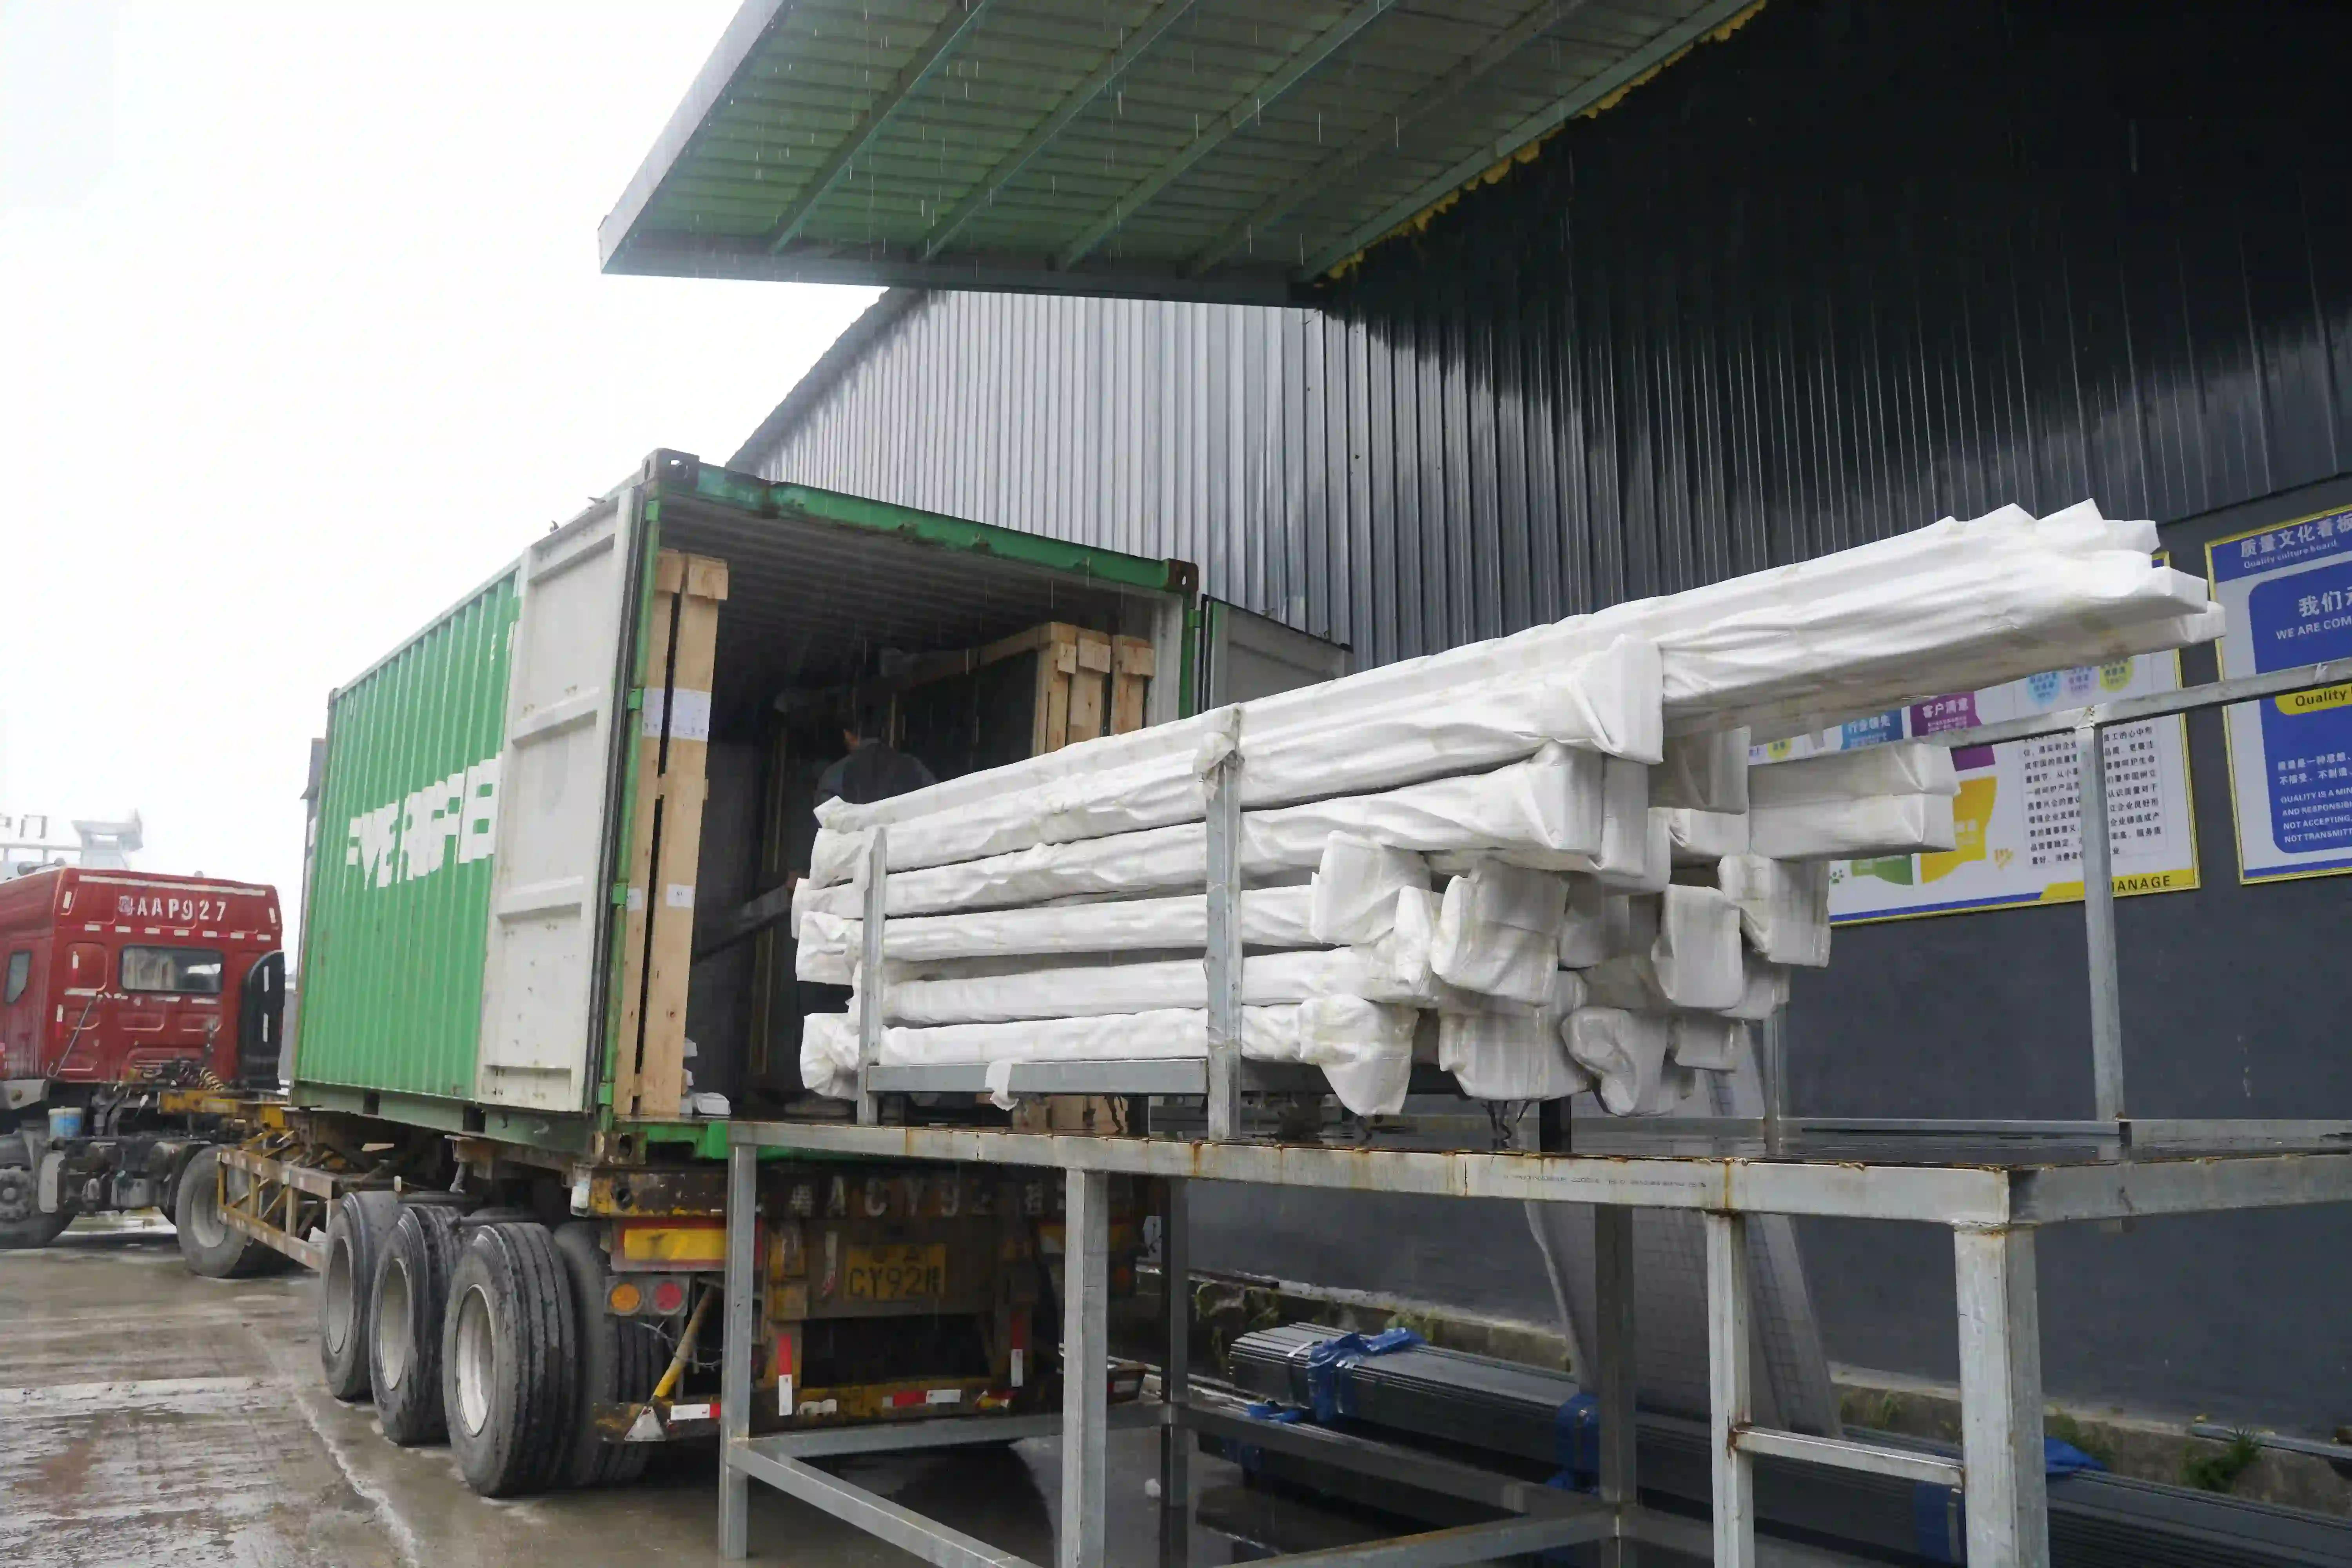
Court procurement involves more than the finished frame. Manufacturing and logistics images show steel-profile wrapping, hardware packed in wooden boxes, glass transport frames and crates, container loading, and components secured inside a container. These are useful signs of an export workflow, but an image does not define the commercial scope for a particular shipment.
Ask for a project-specific packing list, package dimensions, weights, lifting points, unloading method, storage instructions, and receiving sequence. Confirm whether the buyer, contractor, or supplier is responsible for inland transport, customs documents, unloading, temporary storage, foundations, court assembly, electrical work, turf installation, and final inspection.
Receiving access matters. A project may need space for a container, forklift, crane, glass-handling equipment, or protected storage. Resolving these points before dispatch can reduce handling conflicts on site.
Build an evidence-based supplier checklist
A disciplined RFQ should request comparable information rather than broad assurances. The following checklist can be adapted to the project:
- Current general arrangement and structural drawings with revision numbers.
- Model-specific bill of materials and stated exclusions.
- Steel, glass, mesh, hardware, turf, and lighting specifications.
- Coating and corrosion-protection process description.
- Inspection plan and acceptance criteria.
- Packing list, package details, and handling instructions.
- Installation method and division of responsibilities.
- Documentation relevant to the destination and named components.
- Commercial terms for changes, replacement parts, claims, and after-sales communication.
- A schedule that distinguishes production, inspection, dispatch, transit, site preparation, and installation.
Where a technical claim affects safety, compliance, service life, or project cost, ask for the governing drawing, specification, test document, or contract clause. Marketing language should not be the decision record.
Make the selection through a project review
The right padel court system is the configuration that fits the approved site strategy, operating plan, architectural intent, technical evidence, and contract scope. Signature, Infinite, Heritage, and Sovereign each offer a different structural expression, but suitability depends on the actual project.
Bring the supplier, architect, contractor, operator, and qualified local engineer into the review early. Confirm local regulations, site conditions, structural interfaces, drainage, access, services, and installation responsibilities before issuing an order.
Frequently asked questions
Which Valo Padel model has no corner posts?
Infinite View uses the no-corner-post configuration in the Valo Padel range. Signature Panoramic, Heritage Classic, and Sovereign Freestanding retain corner-column structures.
Is a freestanding court suitable for every rooftop?
No. Sovereign Freestanding uses an outrigger system and may allow limited ground intervention when site conditions permit. Roof capacity, waterproofing, support locations, movement, wind exposure, local regulations, and qualified engineering review remain necessary.
Do glass certificates approve the complete court?
No. The available documents apply to listed glass products from named glass manufacturers. They do not certify the complete court, steel frame, foundation, installation, or site-specific structural design.
What should be included in a padel court RFQ?
Include the location, site type, preferred model, quantity, available footprint, climate and exposure, desired finishes, installation responsibility, required documentation, receiving constraints, and target project programme. Request current drawings and a model-specific bill of materials.
Discuss the project scope.
If you are comparing court systems for a club, resort, development, or contracting project, send the project location, site type, preferred models, quantity, footprint, installation scope, and documentation requirements through the Contact page. Valo Padel can use that information to prepare a focused commercial and technical discussion, subject to site conditions and local engineering review.